Save
Ask
Tour
Hide
Share
$1,220,000
174 Days On Site

44 Hidden Ridge Drive
Syosset, NY 11791

Condominium|Pending
3
Beds
3
Total Baths
2
Full Baths
1
Partial Bath
1,997
SqFt
$611
/SqFt
1982
Built
County:
Nassau
Listing courtesy of Daniel Gale Sothebys Intl Rlty [email protected]

Due to the health concerns created by Coronavirus we are offering personal 1-1 online video walkthough tours where possible.
Call Now: 516-802-9972
Is this the listing for you? We can help make it yours.
516-802-9972
44 Hidden Ridge Drive44 Hidden Ridge Drive44 Hidden Ridge Drive44 Hidden Ridge Drive
Save
Ask
Tour
Hide
Share

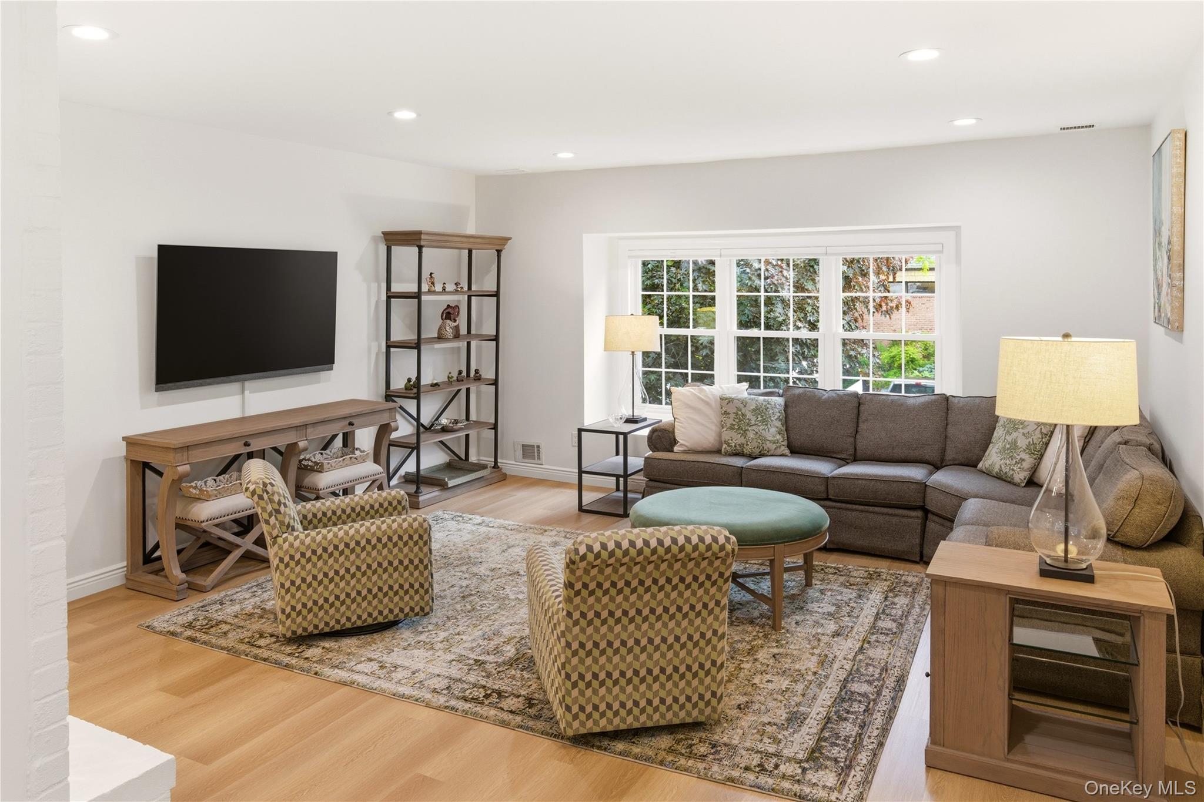
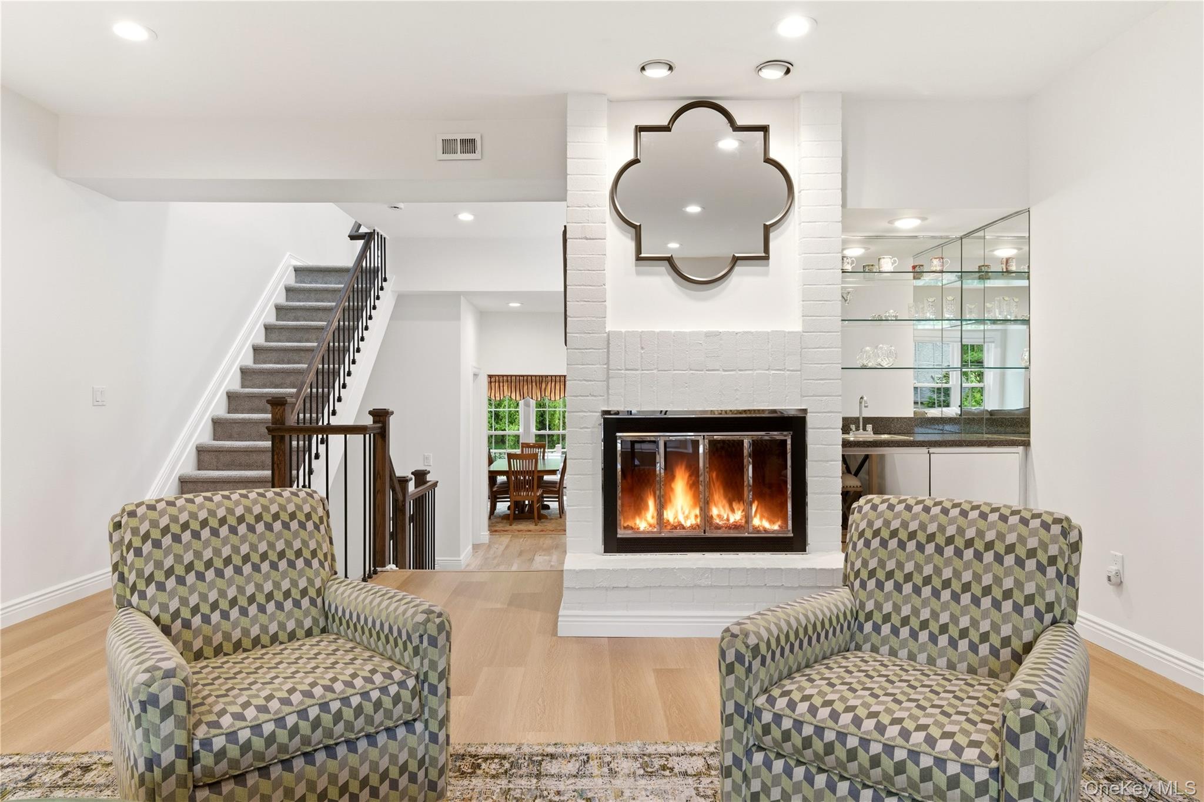
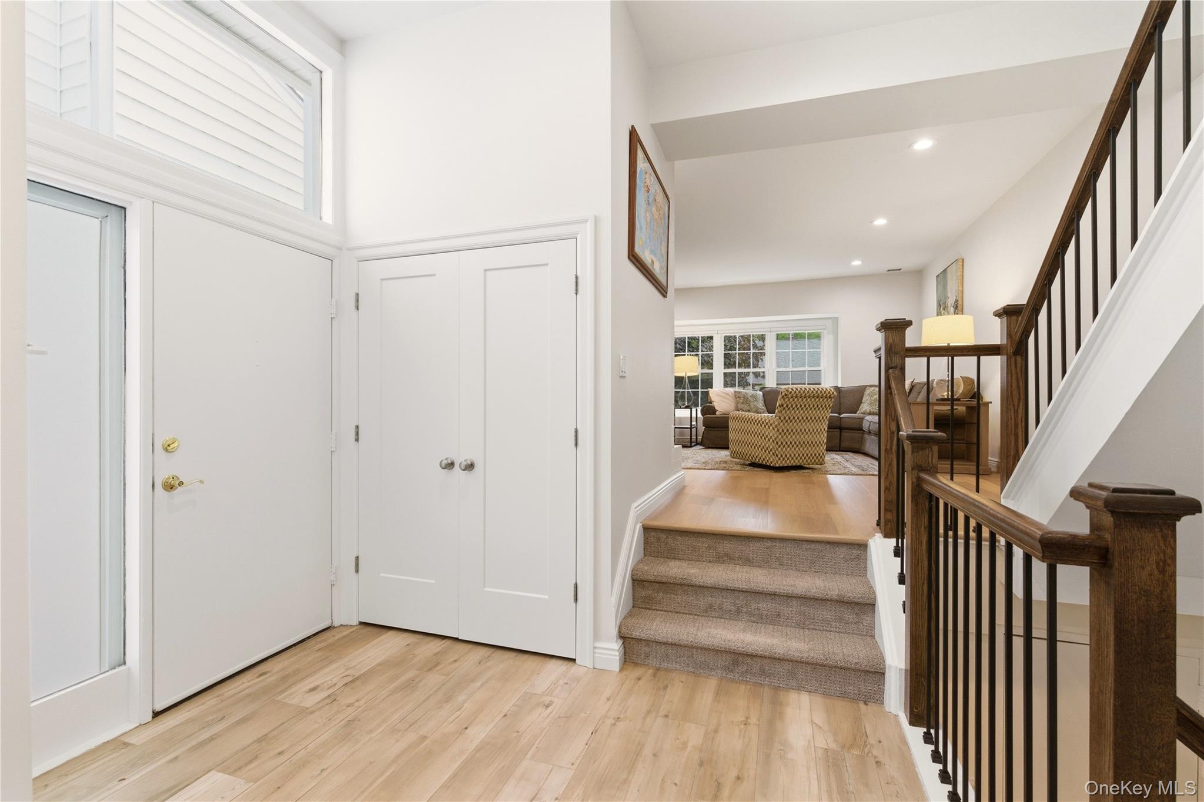
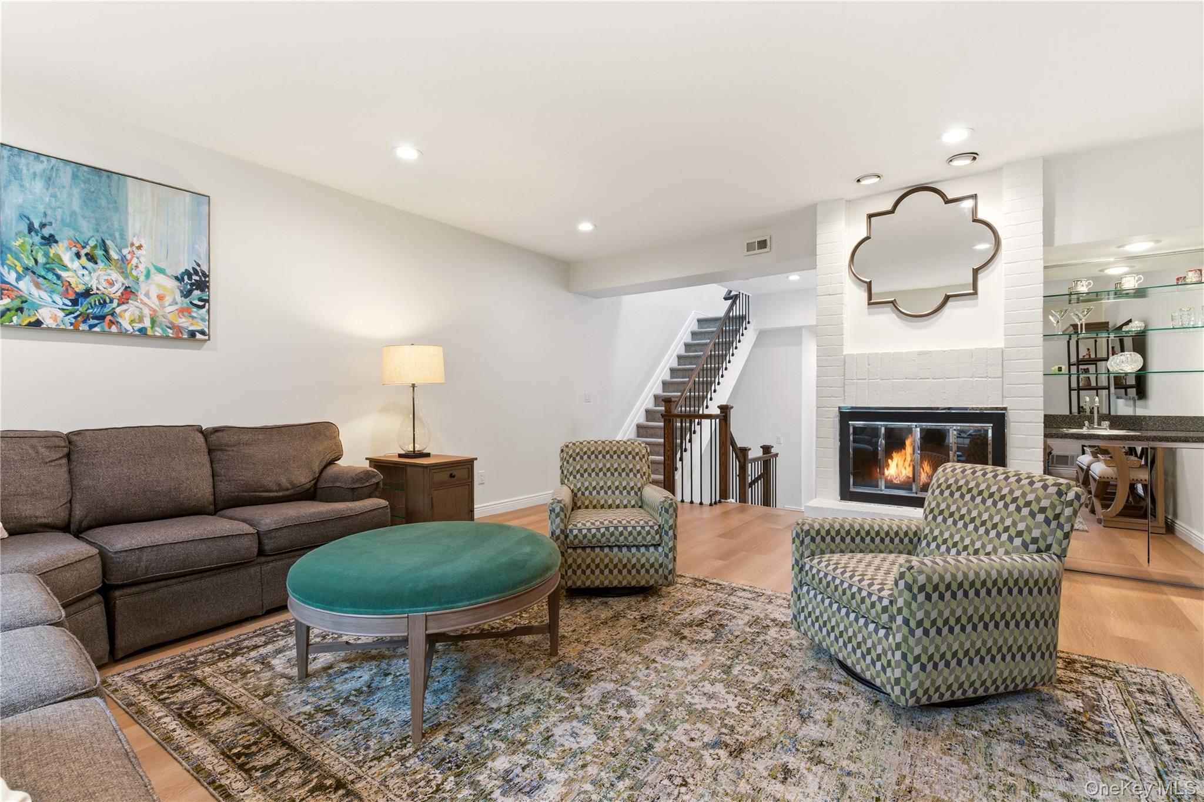
Beautifully renovated sought-after Summit model in the prestigious gated condo community of Hidden Ridge in Syosset featuring a prime greenbelt location, 2-car garage, and full finished basement. This sun-drenched home showcases soaring vaulted ceilings with skylights, new windows, and a stunning wood and wrought iron banister. The spacious living room features a brick wood-burning fireplace, creating the perfect blend of warmth and elegance. The updated eat-in kitchen opens through a sliding glass door to a Trex deck overlooking the greenbelt — ideal for relaxing or entertaining while enjoying gorgeous western sunsets. This spacious layout offers 3 bedrooms and 2.5 baths, including a private primary suite situated on its own level. The full finished basement provides exceptional additional living space along with ample storage and closets. Enjoy resort-style living with community amenities including a pool, tennis courts, playground, and clubhouse. Conveniently located near shopping, restaurants, supermarkets, schools, library, LIRR, and major highways. Syosset School District (Willits Elementary, H.B. Thompson Middle School, and Syosset High School)

Save
Ask
Tour
Hide
Share
Listing Snapshot
Price 
$1,220,000
Days On Site 
174 Days
Bedrooms 
3
Inside Area (SqFt) 
1,997 sqft
Total Baths 
3
Full Baths 
2
Partial Baths 
1
Lot Size 
N/A
Year Built 
1982
MLS Number 
1003312
Status 
Pending
Property Tax 
$18,082
HOA/Condo/Coop Fees 
$918 monthly
Sq Ft Source 
N/A
Friends & Family
Recent Activity
2 months agoStatus changed to Pending
2 months agoListing updated with changes from the MLS
5 months agoPrice changed to $1,220,000
6 months agoListing first seen on site
General Features
Garage 
Yes
Garage Spaces 
2
Levels 
Three Or More
Parking 
DrivewayGarageGarage Door Opener
Pets 
Cats OKDogs OK
Property Condition 
Updated/Remodeled
Property Sub Type 
Condominium
Security 
Gated Community
Sewer 
Public Sewer
Special Circumstances 
HUD Owned
Utilities 
Cable ConnectedElectricity ConnectedPhone ConnectedSewer ConnectedUnderground UtilitiesWater Connected
Water Source 
Public
Interior Features
Appliances 
DishwasherDryerElectric RangeElectric Water HeaterMicrowaveRefrigeratorStainless Steel Appliance(s)Washer
Basement 
Finished
Cooling 
Central Air
Fireplace 
Yes
Fireplace Features 
Wood Burning
Flooring 
CarpetLaminateOtherWood
Heating 
ElectricForced AirHeat Pump
Interior 
Cathedral Ceiling(s)Eat-in KitchenEntrance FoyerHigh CeilingsRecessed LightingStorageWet Bar
Laundry Features 
In BasementLaundry Room
Window Features 
Double Pane Windows
Save
Ask
Tour
Hide
Share
Exterior Features
Construction Details 
FrameVinyl Siding
Patio And Porch 
Deck
Windows/Doors 
Double Pane Windows
Community Features
Association Amenities 
ClubhouseGatedLandscapingMaintenance GroundsPlaygroundPoolSecuritySnow RemovalTennis Court(s)Trash
Association Fee 
$918.0
Association Fee Frequency 
Monthly
Community Features 
ClubhouseGatedPlaygroundPoolSidewalks
School District 
Syosset
Schools
School District
Syosset
Elementary School
Willits Elementary School
Middle School
H B Thompson Middle School
High School
Syosset Senior High School
Listing courtesy of Daniel Gale Sothebys Intl Rlty [email protected]


Based on information submitted to the MLS GRID as of 2026-11-16 04:25 AM EST. All data is obtained from various sources and may not have been verified by broker or MLS GRID. Supplied Open House Information is subject to change without notice. All information should be independently reviewed and verified for accuracy. Properties may or may not be listed by the office/agent presenting the information.

Neighborhood & Commute
Source: Walkscore
Save
Ask
Tour
Hide
Share