Save
Ask
Tour
Hide
Share
$765,000
98 Days On Site

25 Rock Lane
Levittown, NY 11756

Single Family Residence|Pending
4
Beds
2
Total Baths
2
Full Baths
1,613
SqFt
$474
/SqFt
1948
Built
County:
Nassau
Listing courtesy of Coldwell Banker American Homes [email protected]

Due to the health concerns created by Coronavirus we are offering personal 1-1 online video walkthough tours where possible.
Call Now: 516-802-9972
Is this the listing for you? We can help make it yours.
516-802-9972
25 Rock Lane25 Rock Lane25 Rock Lane25 Rock Lane
Save
Ask
Tour
Hide
Share

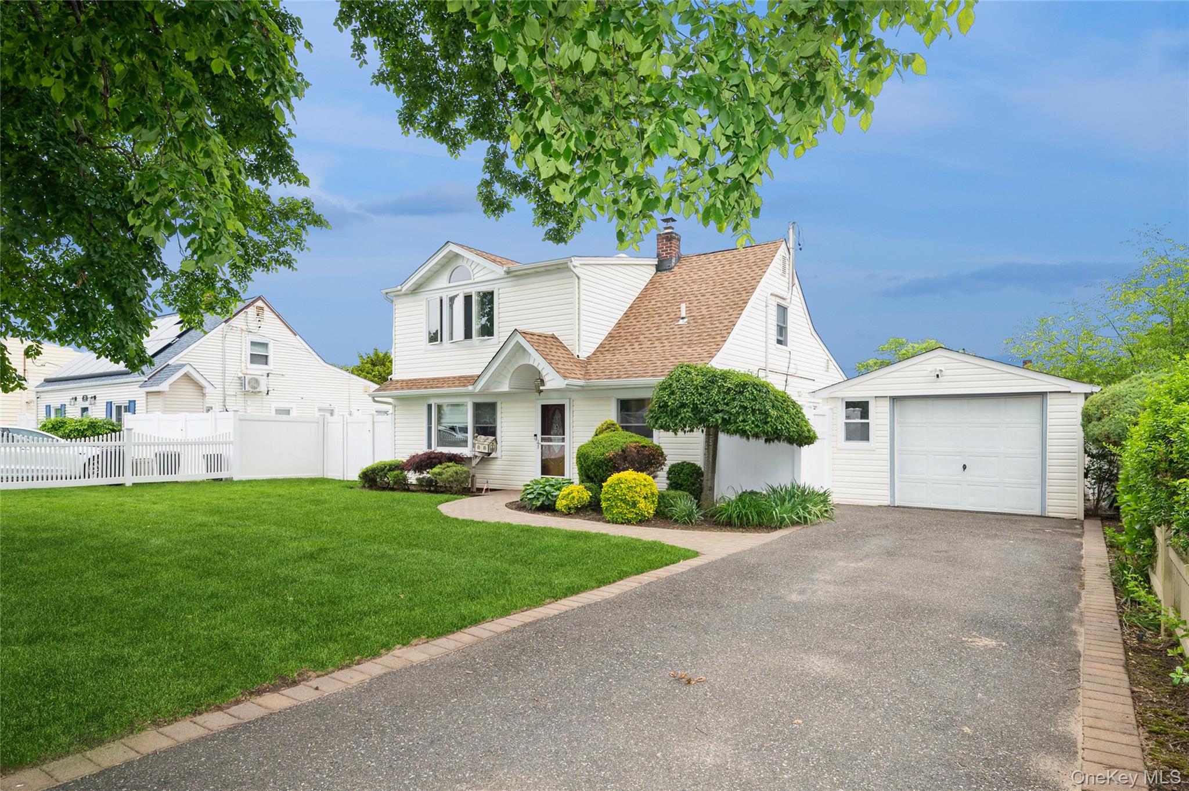
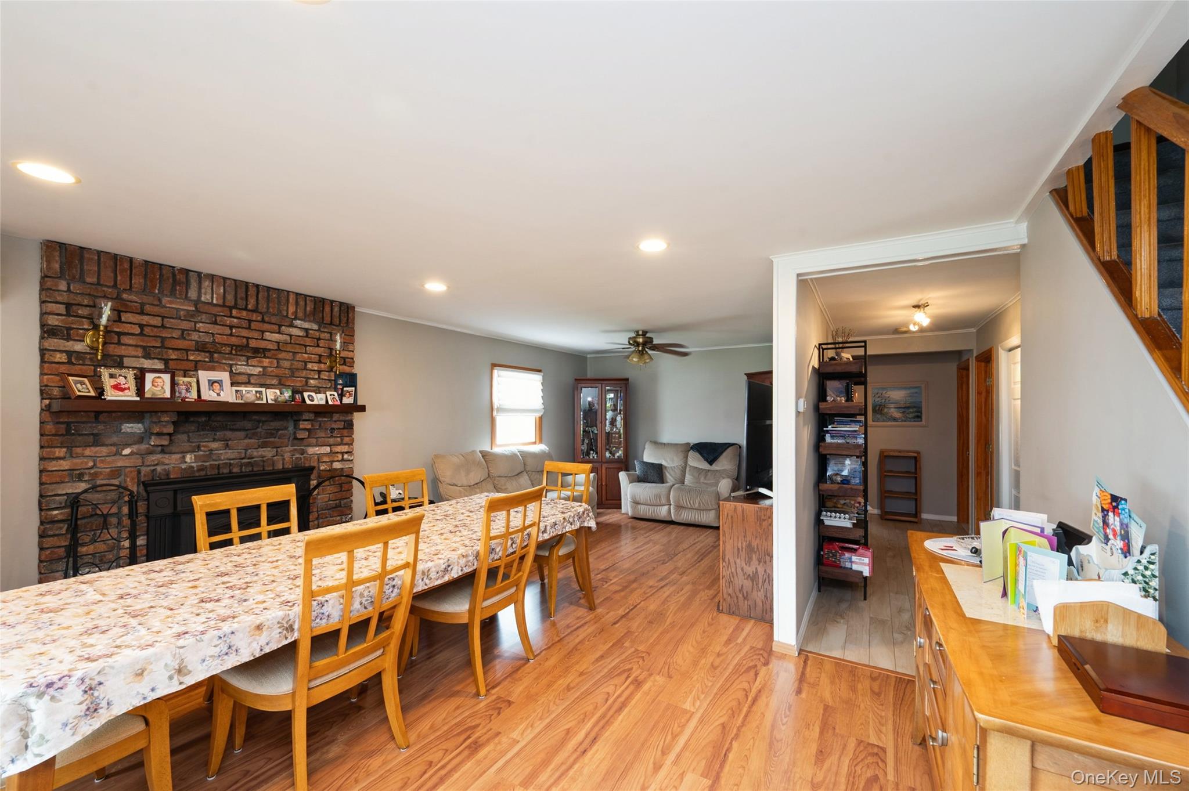
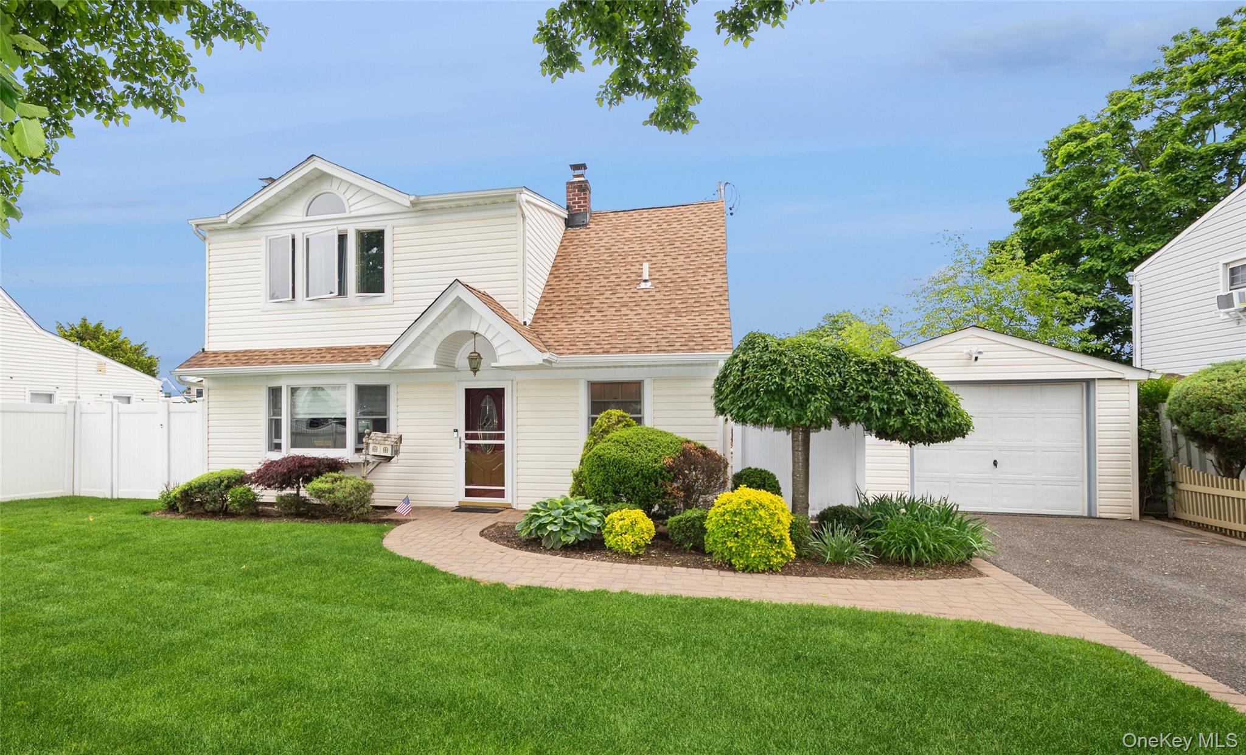
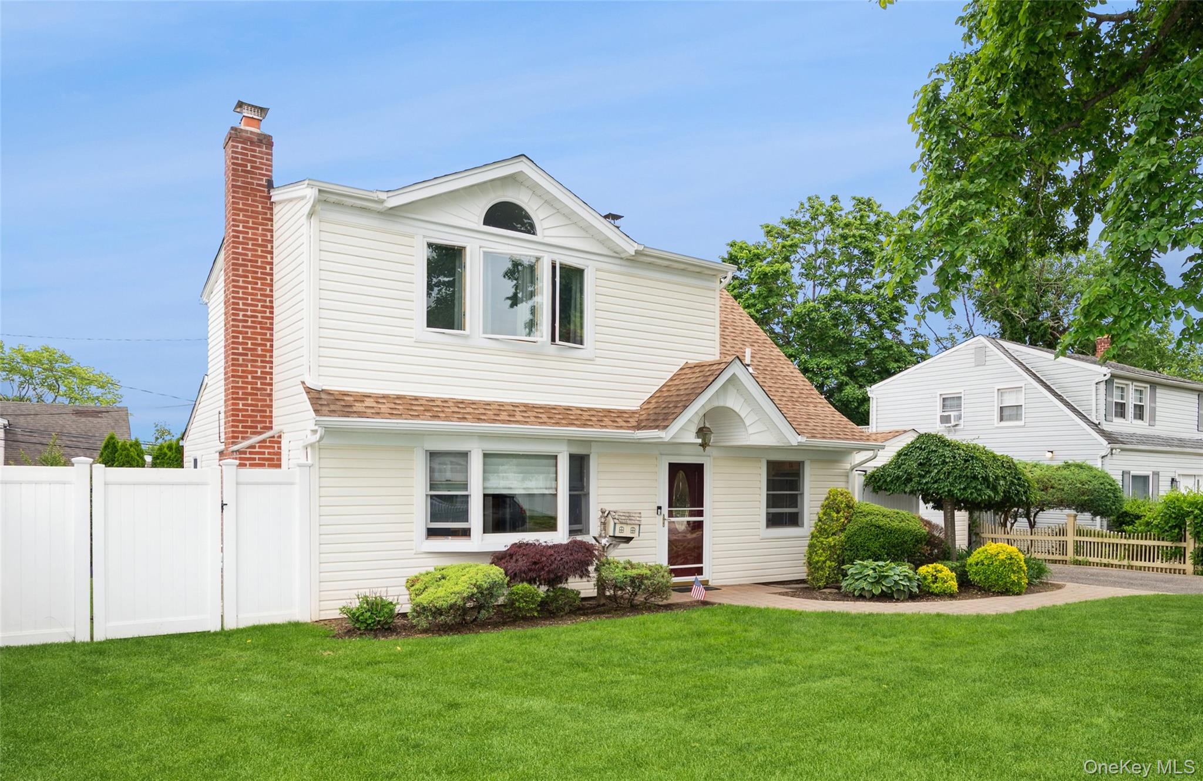
Welcome to 25 Rock Lane, a beautifully expanded Cape nestled in historic Levittown. Designed for effortless living and easy entertaining, this 4-to-5-bedroom, 2-full-bath home boasts a seamless, flowing layout with storage galore. At the heart of the home is an open-concept living and dining area, anchored by a stunning full-mantel fireplace with a newly installed wood-stove insert—perfect for cozy evenings. The kitchen was completely transformed in 2018, featuring sleek quartz countertops and premium stainless steel appliances. Right down the hall, a dedicated butler’s pantry and laundry room adds a brilliant layer of everyday convenience. High-end comfort and efficiency are built right in, featuring Andersen windows and Carrier mini-split systems providing customized heating and cooling throughout. The pride of ownership extends outdoors to a meticulously landscaped yard. Enjoy total peace of mind knowing the home is completely low-maintenance, featuring a completely rebuilt exterior chimney and fireplace structure (2018), a newer roof (2019, single layer), leaf-guarded gutters, and an in-ground sprinkler system for effortless lawn care. Taxes: $12,551.54 (with a Basic STAR reduction of $1,139). Move right in and enjoy the perfect blend of classic charm and modern luxury. Schedule your tour today—this one won’t last!

Save
Ask
Tour
Hide
Share
Listing Snapshot
Price 
$765,000
Days On Site 
98 Days
Bedrooms 
4
Inside Area (SqFt) 
1,613 sqft
Total Baths 
2
Full Baths 
2
Partial Baths 
N/A
Lot Size 
0.1377 Acres
Year Built 
1948
MLS® Number 
1002574
Status 
Pending
Property Tax 
$13,691
HOA/Condo/Coop Fees 
N/A
Sq Ft Source 
N/A
Friends & Family
Recent Activity
2 months agoStatus changed to Pending
2 months agoListing updated with changes from the MLS®
3 months agoListing first seen on site
General Features
Acres 
0.1377
Cross Street 
Spring Ln
Direction Faces 
West
Disclosures 
Lead Paint, Seller Property Disclosure
Garage 
Yes
Garage Spaces 
1
Parking 
DrivewayGarage
Parking Spaces 
3
Property Sub Type 
Single Family Residence
Sewer 
Public Sewer
SqFt Total 
1613
Style 
Exp Cape
Utilities 
Sewer ConnectedWater Connected
Water Source 
Public
Interior Features
Appliances 
DishwasherDryerElectric RangeMicrowaveRefrigeratorStainless Steel Appliance(s)Washer
Cooling 
Ductless
Fireplace 
Yes
Fireplace Features 
Wood Burning Stove
Fireplaces 
1
Flooring 
Combination
Heating 
Wood StoveENERGY STAR Qualified EquipmentOil
Interior 
Cathedral Ceiling(s)Ceiling Fan(s)Granite CountersOpen FloorplanPantryStorage
Laundry Features 
Laundry Room
Bathroom 1 
Level - FirstDescription - Full Bath with New Tub, Tile, Fixtures and Pedestal Sink -- updated 2009
Bathroom 2 
Level - SecondDescription - 2nd Bedroom with Laminate Floor and Large Closet, Currently Being Used as an Office
Bathroom 4 
Level - FirstDescription - Carpeted 4th Bedroom with Large Closet
Bedroom 3 
Level - FirstDescription - Generously Sized 3rd Bedroom with W/W Carpeting and Large Closet
Bonus Room 
Level - SecondDescription - Bonus Room Currently Used as Offce/Yoga Studio, can be 5th Bedroom (space for previous closet to be reinstated)
Kitchen 
Level - FirstDescription - Kitchen Fully Updated in 2018 with Quartz Counters and Stainless Steel Appliances
Laundry 
Level - FirstDescription - Remodeled Laundry Room / Butler's Pantry with Numerous Cabinets, Granite Counters and 2-year-new W/D
Living Room 
Level - FirstDescription - Open Living Room and Dining Area with Laminate Wood Floors and Fireplace
Primary Bedroom 
Level - SecondDescription - Generously Sized Primary Bedroom with Cathedral Ceiling, Dual Closets and W/W Carpeting
Save
Ask
Tour
Hide
Share
Exterior Features
Construction Details 
FrameVinyl Siding
Exterior 
Rain Gutters
Fencing 
FencedVinyl
Lot Features 
Back YardLandscapedSprinklers In FrontSprinklers In Rear
Patio And Porch 
Patio
View 
Neighborhood
Waterview 
Neighborhood
Community Features
School District 
Levittown
Schools
School District
Levittown
Elementary School
Gardiners Avenue School
Middle School
Jonas E Salk Middle School
High School
Gen Douglas Macarthur Senior Hs
Listing courtesy of Coldwell Banker American Homes [email protected]


Based on information submitted to the MLS GRID as of 2026-09-10 09:52 AM EDT. All data is obtained from various sources and may not have been verified by broker or MLS GRID. Supplied Open House Information is subject to change without notice. All information should be independently reviewed and verified for accuracy. Properties may or may not be listed by the office/agent presenting the information.

Neighborhood & Commute
Source: Walkscore
Save
Ask
Tour
Hide
Share